


Spaces that fit your needs
New layouts and openings that make better use of your existing home.

Home extensions
Need more space? We can extend your home with an additional floor, new rooms or a side extension tailored to you.
New layouts and openings that make better use of your existing home.
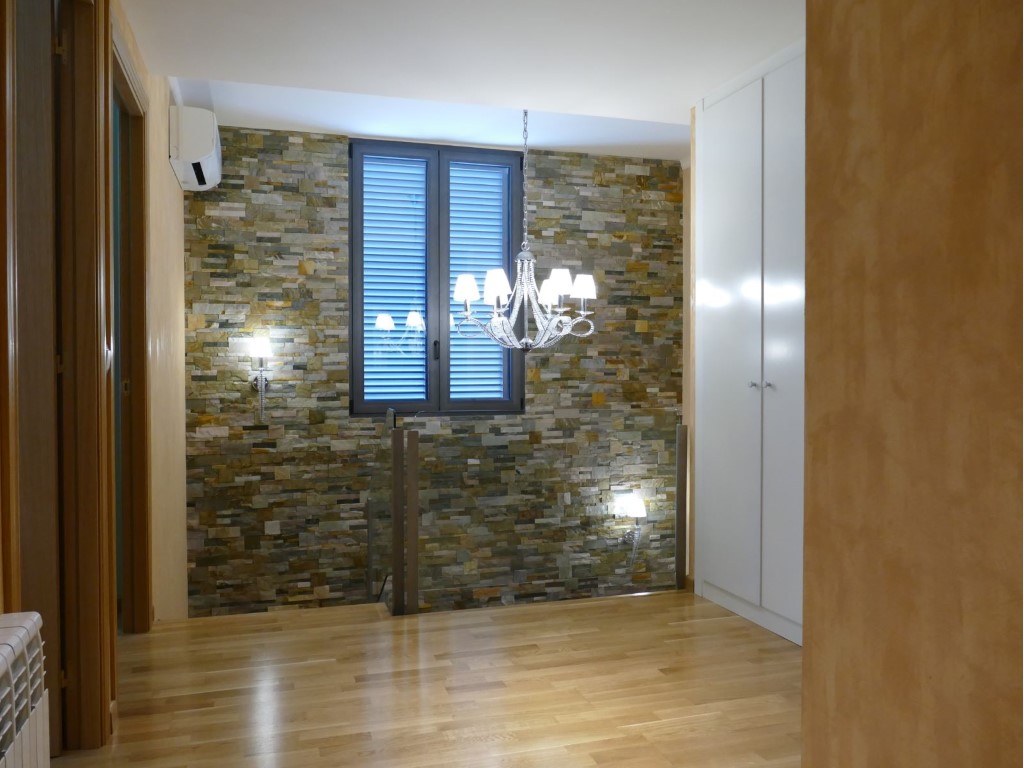
Coordinated architectural and interior design for spaces that integrate with the existing building.

Extensions planned and delivered as part of a coherent construction project, with specialist trades and careful finishing.

Side extensions, additional floors and structural changes, subject to technical studies and permits.

Electrical, plumbing, climate-control and insulation improvements integrated with the new space.

Joinery, stone, timber, flooring, kitchens and bathrooms that complement your existing home.
Tell us what extra space you need and we can discuss the options.

We build side extensions, add floors and develop lower-level spaces suited to the property and plot. Our work includes excavation, foundations, enclosures, concrete and steel structures, floor slabs and reinforcement.
We coordinate architecture, engineering, technical documentation and permits. We also deliver roofing, façades, services, insulation and interior and exterior finishes, so the extension feels like part of your home.
Examples of projects at different stages.

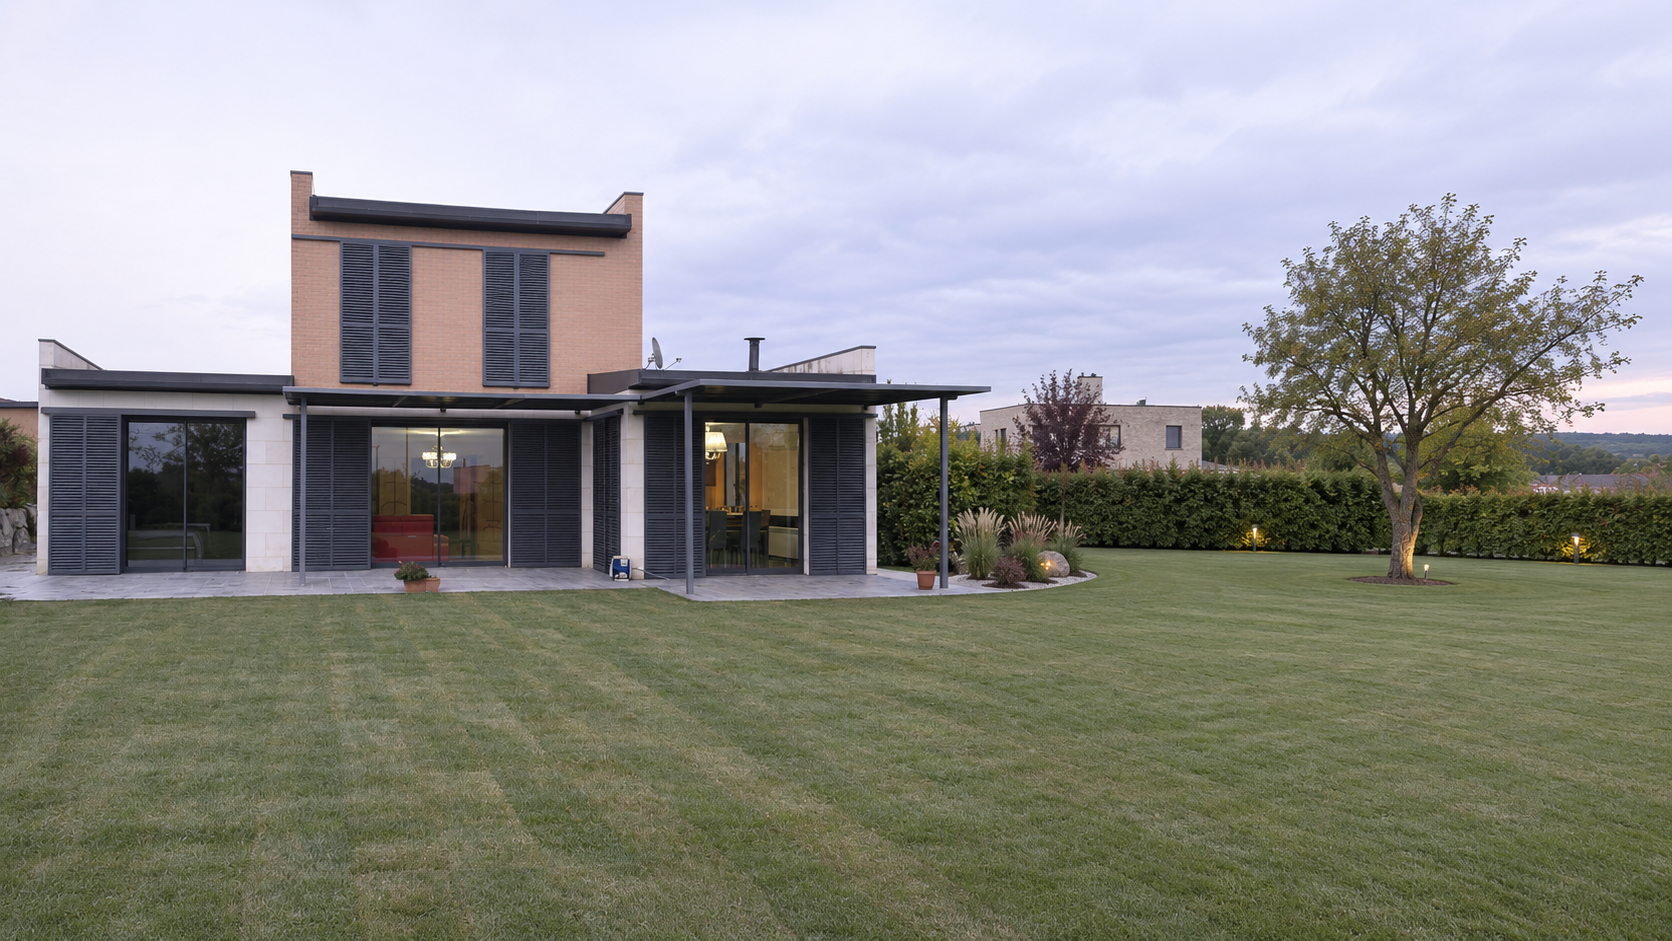

An additional room and terrace integrated into the house, shown at different stages of work.


A new stone side wing integrated into the masía; photographs of the extension and restoration work.


The façade and glazing at different stages, alongside interior structural work.
Examples of projects at different stages.
 PROVISIONAL PHOTO

Based in Tossa de Mar, we carry out construction, renovation and extension projects across the Costa Brava, Girona and Barcelona. Our more than 20 years of experience covers work of varying structural complexity.
Our experienced multilingual team delivers turnkey home extensions, coordinating architects, engineers, technical planning, permits and construction, from the structural works through to the finishes.
From initial idea to finished extension: feasibility, design, permits and coordinated construction.
Tell us how much extra space you need and what it will be used for. We arrange a visit.
We inspect the house, plot and available documents. Our specialist checks planning feasibility and structural conditions.
We coordinate the necessary design, calculations and technical project with architects and engineers.
We define the work, budget, stages and timetable, sign the contract and coordinate the necessary permits and documents.
We construct the extension, protect the spaces still in use, complete connections, services and finishes, and review the result with you before handover.
Tell us what space you'd like to add, where your home is and when you'd like to begin. Leave your details and we'll call you.
We'll consider access, construction phases and protection of the areas you continue using.